Save
752 

Condo For Sale in Mexico City (CDMX)

View map
Featured
Natalia Martinez Santillana
$ 21,500,000 MXN
3 3 408 m² 5 Car parks
Condo For Sale in Jardines del Pedregal
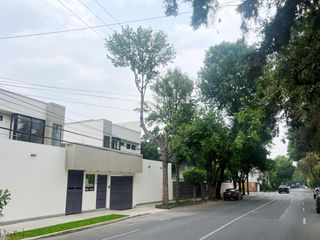
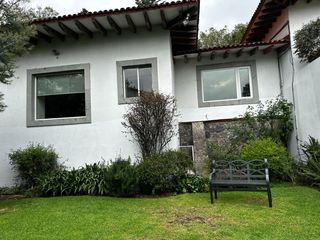
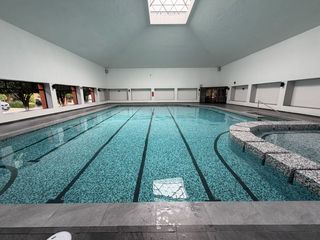
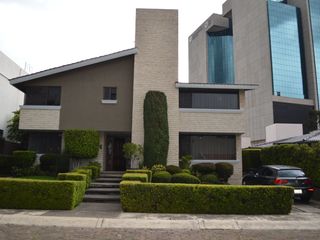
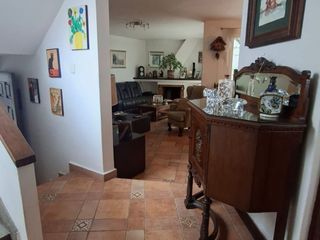
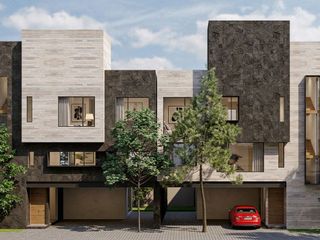
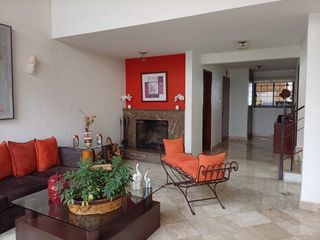
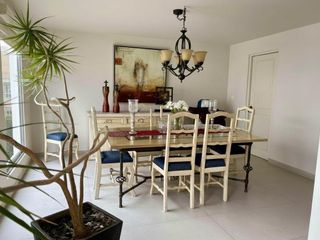
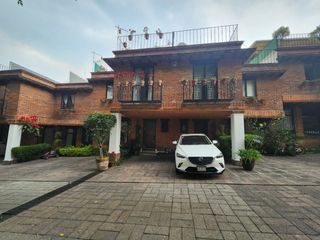
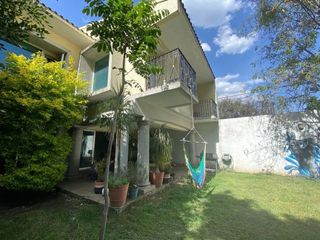
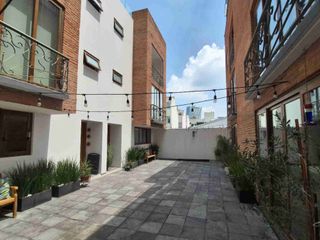
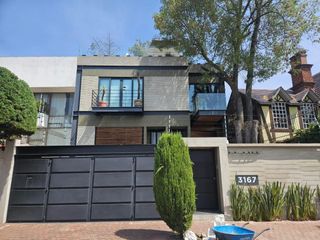
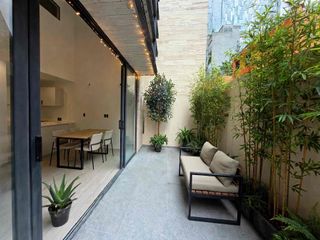
SUPER OPPORTUNITY Price drop! From $26,900,000 to $21,500,000 Discover your new home in one of the most exclusive and secure condominiums in Pedregal. The house has 573 m2 of land and 408 m2 of construction. You will be welcomed by its beautiful facade with planters, trees, and a small front garden. The main entrance leads directly to the social area. On the left side is the study with views of green areas. Going down 3 steps, you will find the living area, divided into a formal living room and an "informal" or family living room. On the left side is the formal living room with a fireplace and large windows that provide plenty of natural light. On the right side is the "informal" or family living room. This area features double height, which gives a great sense of spaciousness. Going up three steps from the living room, you will find the dining area for 8 people (a larger dining table can fit, even for 12 people). The dining room has views of the garden and direct access to the terrace of approximately 35 m2, where an outdoor dining set or seating area can be placed. The terrace connects to the garden of approximately 170 m2 with two beautiful trees bordered by a planter. This area can be accessed via the side walkways on either side of the garden without entering the house. The first side walkway is on the left side, with direct access to the garden. The second side walkway is on the right side, with access to the storage room, cistern, motors, utility room with laundry sink, service area, and garden. Through this walkway, you can reach the kitchen by crossing the utility room and laundry area. The kitchen has three access points: from the dining room, from the utility room (and laundry area), and entering to the right (closer to the family living room). It features a large pantry opposite the door connecting to the dining room. The kitchen is very spacious, with a stainless steel countertop in the sink and stove area that you will love for cooking, as well as several cabinets in addition to the pantry. From the pantry side, you can access the laundry room, which leads to the utility room with laundry sink and then to the service room with a full bathroom. On the other side is the breakfast nook for 6 people (a larger one can also fit). Both spaces are very well-lit. On the ground floor, between the entrance door and the kitchen, there is also a half bathroom for guests. To access it, you need to go down 5 steps. On the upper floor, you will find on the left side a reception area where a sofa and a decorative piece of furniture can fit. The first secondary bedroom is on this side, featuring a closet and a full bathroom. The second secondary bedroom is on the right side, featuring a closet and a full bathroom, with the sink outside. Continuing down the hallway, you access the large family room with a built-in bookshelf and space for a spacious seating area. At the end is the master bedroom with garden views, a closet, a small dressing area, and a large full bathroom. All areas of the house have natural ventilation. For your comfort, it has two water tanks and two cisterns with a total capacity of 18 thousand liters. 24/7 Security In the condominium, there is a park with a palapa and bathrooms for your events, and on the other side, a second park with children's playgrounds. In addition to all the wonders that the house and condominium offer, it is located less than 5 minutes from shopping malls, hospitals, parks, churches, schools, gyms, restaurants, and everything you might need within reach. ID: EB-RG5344
Jardines del Pedregal, Álvaro Obregón, Mexico City
WhatsApp Contact
Natalia Martinez Santillana premium crown icon
Joined since 2023
Featured
$ 8,290,000 MXN
4 3 297 m² 4 Car parks
Condo For Sale in El Encino del Pueblo Tetelpan
Ample space, privacy, and spaces for every member of the family, within a quiet private community of only 5 houses in Desierto de los Leones. This townhouse for sale offers 297.57 m² of construction, with a layout that allows for differentiation between social, family, and private areas. It includes 4 bedrooms, among which stands out an extraordinary master suite of 80 m², with a walk-in closet, bathroom, and a pleasant terrace to enjoy the outdoors. The house is complemented by a family room, living room, dining room, kitchen with breakfast area, private garden, guest bathroom, service room with bathroom, and laundry area. Another of its great differentiators are its 4 covered parking spaces, in addition to visitor parking within the private community. The complex features 24/7 surveillance, controlled access, and a cistern, offering a tranquil and private residential environment. Its location in Desierto de los Leones offers pleasant views of the area's vegetation and connectivity to Av. Toluca, Las Águilas, Periférico, Supervía Poniente, and Santa Fe, as well as proximity to schools, universities, supermarkets, restaurants, healthcare services, and businesses in the southwest corridor of CDMX. An excellent alternative for those looking for a house for sale in Desierto de los Leones with spaciousness, private outdoor spaces, security, and the privacy of a small residential community. See it in person. Its master suite, layout, spaciousness, and views are much better appreciated when you tour it.
El Encino del Pueblo Tetelpan, Álvaro Obregón, Mexico City
WhatsApp Contact
RBKasesora Joined since 2024
Featured
$ 13,990,000 MXN
2 2 270 m² Balcony
Condo For Sale in Chimalistac
Excellent Condominium House for Sale – Calle del Arenal, Agrícola Chimalistac Discover the perfect balance between elegance, comfort, and security in one of the most in-demand areas of the Álvaro Obregón Borough, very close to Coyoacán. This property of 270 m² of construction on a 96 m² lot offers spacious areas, excellent finishes, and a renovated state of preservation, completely ready to move in. Layout on two levels: Ground Floor: Foyer: Warm entry to welcome your visitors. Social Area: Spacious living room and separate dining room with excellent natural light entry. Back Patio: Small private patio ideal for natural ventilation or a green corner. Kitchen: Functional and spacious, designed for maximum space utilization. Laundry Area: Large separate area for laundry and service center. Half Bath: Convenient guest bathroom on the ground floor. Parking: 2 easily accessible parking spaces. Upper Floor: 2 Bedrooms: Spacious and comfortable, designed for optimal rest. 2 Full Bathrooms: Modern finishes to serve the private area. Features and advantages: Located in a private, secure, and very tranquil condominium on Calle del Arenal. Close to shopping centers, schools, parks, and main access roads. Sale price: MEX$ 9,990,000 Accepted payment methods: Bank credit and cash payment. Take advantage of this great opportunity! Schedule your appointment today and see your next home.
Chimalistac, Álvaro Obregón, Mexico City
WhatsApp Contact
REGINA VENDE Joined since 2025
Featured
Coldwell Banker Madrigal
$ 10,420,000 MXN
4 4 350 m² 4 Car parks
Condo For Sale in Ahuatenco
Beautiful two-story house in a condominium, ideal for those seeking comfort and privacy. Located in an exclusive condominium of only 6 houses, this property offers a tranquil and secure environment with 24-hour surveillance. Main features: 4 bedrooms each with a full bathroom, the master bedroom features a spacious walk-in closet and bathtub in the bathroom. One bedroom is on the Ground Floor. Double-height living room, providing a sense of spaciousness and brightness. Family room ideal for family gatherings. Small private garden to enjoy the outdoors in total privacy. Covered patio with seating area to enjoy the sunlight during family or friend gatherings. Includes two outdoor storage units, one at the front and another at the back. Service room with full bathroom. Guest bathroom. Independent laundry area with space for washer and dryer. Stationary gas with LP gas tank for greater efficiency. Water tank on the roof to ensure a constant water supply. Cistern for the entire condominium. The house is equipped with solar panels, contributing to significant energy savings. Additionally, it features a fireplace to enjoy a warm and cozy atmosphere in winter. Parking for 4 vehicles. Maintenance includes the water consumption of the house itself, surveillance, and lighting of common areas. This condominium is perfect for those seeking an exclusive and secure location, with a design that maximizes comfort and functionality in every corner of the house. Do not miss the opportunity to live in this beautiful place! Important note: All information and measurements provided are approximate and should be verified with the corresponding documentation. This material does not represent a contractual obligation. The mentioned expenses correspond to the most recent information and should be confirmed. Photographs are not binding or contractual. The published price does not include taxes, contributions, or closing costs. This information will be provided in a timely manner before signing the purchase agreement. The property can be acquired through bank financing or personal funds.
Ahuatenco, Cuajimalpa de Morelos, Mexico City
WhatsApp Contact
Coldwell Banker Madrigal premium crown icon
Joined since 2023
Featured
$ 15,200,000 MXN $ 18,500,000 MXN ↓ 18%
5 5 630 m² Balcony
Condo For Sale in Barranca seca
House for Sale in Barrio San Francisco, La Magdalena Contreras Located on a quiet street with an excellent residential environment, this property in Lerdo, Barrio San Francisco, in La Magdalena Contreras, stands out for its spaciousness, functionality, and pleasant natural lighting, ideal for families seeking comfort and privacy. Developed on two levels, the house offers an intelligent layout with generous and well-defined spaces. From the main entrance, a spacious foyer leads to the living room and dining room, both with excellent natural light entry. It also includes a study and family room, ideal for family activities or working from home. The fully equipped kitchen features quality finishes and a breakfast area, designed to provide comfort and practicality for daily life. The property has 5 spacious bedrooms, three of them with walk-in closets and a loft, adding distinctive functional and architectural value. The master bedroom includes a spacious walk-in closet and a full bathroom with a jacuzzi tub, offering an ideal environment for rest and relaxation. Outside, the house has a large garden of approximately 300 m² and a terrace, perfect for social gatherings and outdoor activities. The garden has both independent access and access from inside the property and is equipped with a sprinkler irrigation system. The parking area has capacity for 6 vehicles (3 covered and 3 uncovered). Additionally, the property includes a service room with a full bathroom, a machine room, and a hydropneumatic system, ensuring optimal functioning of the facilities. General features: 5 bedrooms 5 full bathrooms 2 half bathrooms 2 levels 300 m² garden Terrace Study and family room Parking for 6 cars An excellent option for those seeking a spacious, well-located residence with all the comforts. Schedule your visit and see this property. Note: The sale price does not include notary fees, taxes, or costs derived from financing.
Barranca seca, La Magdalena Contreras, Mexico City
WhatsApp Contact
Tu home consultores y asociados Joined since 2025
Featured
PI INTEGRAL
$ 18,900,000 MXN
3 3 340 m²
Condo For Sale in Villa Verdún
You cannot miss seeing this house that has it all. It is a very cozy and special home with the necessary spaces to enjoy unforgettable moments with family and friends. It has space for 6 cars, a living room with double height and a central cube that makes the entire house very bright with views to the outdoor terrace, dining room, 1/2 guest bathroom, kitchen with breakfast nook overlooking the terrace. It features a well-equipped cinema room with a bar, ideal for enjoying movies and series in a comfortable and private atmosphere! Outside, the perfect terrace for outdoor gatherings, a refreshing swimming pool to enjoy sunny days. It has 3 bedrooms, all with bathroom and closet. There is an additional space currently used as a fourth bedroom that was previously a very spacious walk-in closet for the master bedroom. The master bedroom has a steam room. On the third floor, there is a beautiful roof garden with grill and sink. As you can see, this house lacks nothing! Moreover, every detail has been planned; all the finishes in this place have been selected with very good taste and are of excellent quality. This ensures a cozy and distinguished atmosphere for those who enjoy it. In summary, this house combines comfort, entertainment, and outdoor spaces to fully enjoy special moments with your loved ones. It has almost no electricity or gas expense, as it features solar panels. It has a service room with bathroom and laundry area. Don't miss this great opportunity!
Villa Verdún, Álvaro Obregón, Mexico City
WhatsApp Contact
PI INTEGRAL premium crown icon
Joined since 2015
Featured
Coldwell Banker Cumple
$ 17,950,000 MXN
4 5 245 m² Garden
Condo For Sale in Irrigación
CASA EN VENTA EN ZONA NUEVO POLANCO Superficie 120 m2 Construcción 245 m2 Exclusive Residence in Gated Community | 24/7 Security | Steps from the New U.S. Embassy Premium Location: Colonia Irrigación, Miguel Hidalgo (Zona Nuevo Polanco). Discover one of the few real estate gems in the area that combines the independence of a house with the absolute security of an exclusive gated community of only 12 residences. Located in a strategic point of very high appreciation, this property is ideal for families seeking tranquility or investors looking for an asset with guaranteed rental income. Main Specifications: Construction Area: 245 m² elegantly distributed over 4 levels. Land Area: 120 m² (Private area). Parking: 3 fixed and independent spaces (a rarity in the area). Security: Surveillance and controlled access. Distribution by Levels: GROUND FLOOR: - Covered garage for 3 cars. - Full service room with private bathroom - Large capacity storage room and "covacha" for extra storage. FIRST LEVEL (SOCIAL AREA): - Spacious living room with private balcony. - Space designed for a bar, ideal for receiving visitors. - Modern design integral kitchen with quartz countertop and high-gloss pantry. - Dining room with excellent natural lighting. - Half guest bathroom. SECOND LEVEL (PRIVATE ZONE): - Main Bedroom: Spacious, with walk-in closet, additional closet, bed base with integrated storage, and full bathroom. - Bedrooms 2 and 3: Each with its own closet and private full bathroom. THIRD LEVEL (VERSATILITY AND OUTDOOR): - Study/Family Room: With potential to become a 4th bedroom. - Private Roof Garden: Ideal space for outdoor gatherings with urban views. - Covered laundry area with linen closets - Full bathroom Competitive Advantages: Strategic Location: Just 3 minutes from Plaza Carso, Antara Fashion Hall, the Soumaya Museum, and walking distance from the New U.S. Embassy. Investment Potential: Currently rented by an international company ($65,000 MXN monthly), guaranteeing immediate return. Surroundings: Quiet residential area, surrounded by top-tier corporate offices, high-end sports club, embassies, hospitals, and prestigious schools. Maintenance: Competitive fee of only $2,500 MXN, ensuring the impeccable condition of the gated community. SALE PRICE: 17,950,000 MXN
Irrigación, Miguel Hidalgo, Mexico City
WhatsApp Contact
Coldwell Banker Cumple premium crown icon
Joined since 2022
Featured
GREEN HOUSE INMOBILIARY SERVICES, S.A. DE C.V.
$ 28,800,000 MXN
3 5 365 m² 4 Car parks
Condo For Sale in Del Carmen
GREEN HOUSE OFFERS FOR SALE A BEAUTIFUL RESIDENCE IN A CONDOMINIUM, LOCATED IN COL. DEL CARMEN COYOACÁN, C.P. , ALCALDÍA COYOACÁN, EXCELLENT LOCATION, NEAR THE CENTER OF COYOACÁN, LOS VIVEROS, PLAZA OASIS AND MITIKAH. SALE PRICE $28,800,000 PESOS / MAINTENANCE FEE $10,000 PESOS. CONDOMINIUM OF ONLY 5 UNITS. THE RESIDENCE IS DEVELOPED ON 3 LEVELS: 282 M2 LAND AND 365 M2 CONSTRUCTION (APPROXIMATELY). APPROXIMATE AGE 8 YEARS, LUXURY FINISHES. IT HAS 3 BEDROOMS WITH FULL BATHROOM, THE MAIN ONE WITH JACUZZI AND WALK-IN CLOSET. DOUBLE-HEIGHT LIVING DINING ROOM WITH EXIT TO A 100 M2 GARDEN. APPROXIMATELY EQUIPPED INTEGRAL KITCHEN, BREAKFAST AREA, HALF GUEST BATHROOM, STUDY WITH FULL BATHROOM (OPTION FOURTH BEDROOM). GAME ROOM (CURRENTLY CONDITIONED AS A SMALL APARTMENT. WITH KITCHENETTE AND BEDROOM.), SPACE FOR GYM OR STORAGE. SERVICE ROOM WITH FULL BATHROOM, SPACIOUS LAUNDRY AND DRYING AREA. COVERED GARAGE FOR 4 CARS, 24-HOUR SECURITY, APPROXIMATE AGE 16 YEARS LUXURY FINISHES: WOOD FLOORS, GRANITE COUNTERTOP IN KITCHEN, BATHROOMS WITH MARBLE, TEMPERED GLASS, SPACIOUS AND BRIGHT SPACES. THE HOUSE HAS A CISTERN, HYDROPNEUMATIC SYSTEM AND SOLAR PANELS. PRIOR APPOINTMENT WITH MINIMUM 24 HOURS NOTICE, SO THAT THE OWNERS AUTHORIZE ENTRY, THEY ASK US TO SEND IN ADVANCE THE VALID OFFICIAL IDENTIFICATION OF THOSE WHO WILL ATTEND. THE REAL ESTATE AGENCY DOES NOT AUTHORIZE ENTRY, IT DOES NOT HAVE KEYS TO THE PROPERTY.
Del Carmen, Coyoacán, Mexico City
WhatsApp Contact
GREEN HOUSE INMOBILIARY SERVICES, S.A. DE C.V. premium crown icon
Joined since 2016
Featured
L&M Asesores inmobiliarios
$ 7,670,000 MXN
3 2 202 m² 2 Car parks
Condo For Sale in Campestre Churubusco
Live with the tranquility and privacy that is hard to find in a conventional condominium. This spacious house of approximately 202 m² of construction, located in an exclusive condominium of only two homes, stands out for its generous spaces, private terrace, and a layout that offers great comfort for family life. Plus exceptional connectivity with the main roadways in the south of Mexico City. The home offers a comfortable and functional layout, designed to enjoy both daily life and gatherings with family and friends. Inside you will find a large living room with a bar area, dining room, fully equipped kitchen with a spacious pantry and breakfast nook, as well as access to the service area. Main features: ● 202 m² of construction ● 3 spacious bedrooms ● 2 full bathrooms in the living area ● Large terrace ● Living room with bar area ● Dining room and breakfast nook ● Fully equipped kitchen with spacious pantry ● 2 parking spaces ● Service room with full bathroom ● Shared laundry area The house is in good overall condition and offers an additional advantage: you can convert its potential into a property designed to your taste. Its layout, spaciousness, and features allow for an update of finishes, installations, and design without starting from scratch, making this property an attractive alternative both for living and for those seeking a customization opportunity. Additionally, it has independent entrances and spaces from the other home with which it shares the land. Its location is one of its great differentiators: you will have quick access to Calzada de Tlalpan, Miramontes, Taxqueña, División del Norte, Río Churubusco, and Eje 8 Sur, as well as schools, supermarkets, restaurants, hospitals, and shopping centers. Come see it, tour its spaces, and discover what you could create here. Call your advisor and schedule your visit. * Price and availability are subject to change without notice * * The advertised price is plus closing costs and taxes * * Furniture and decorations are for illustrative purposes only and are not included in the price *
Campestre Churubusco, Coyoacán, Mexico City
WhatsApp Contact
L&M Asesores inmobiliarios premium crown icon
Joined since 2024
›